Search
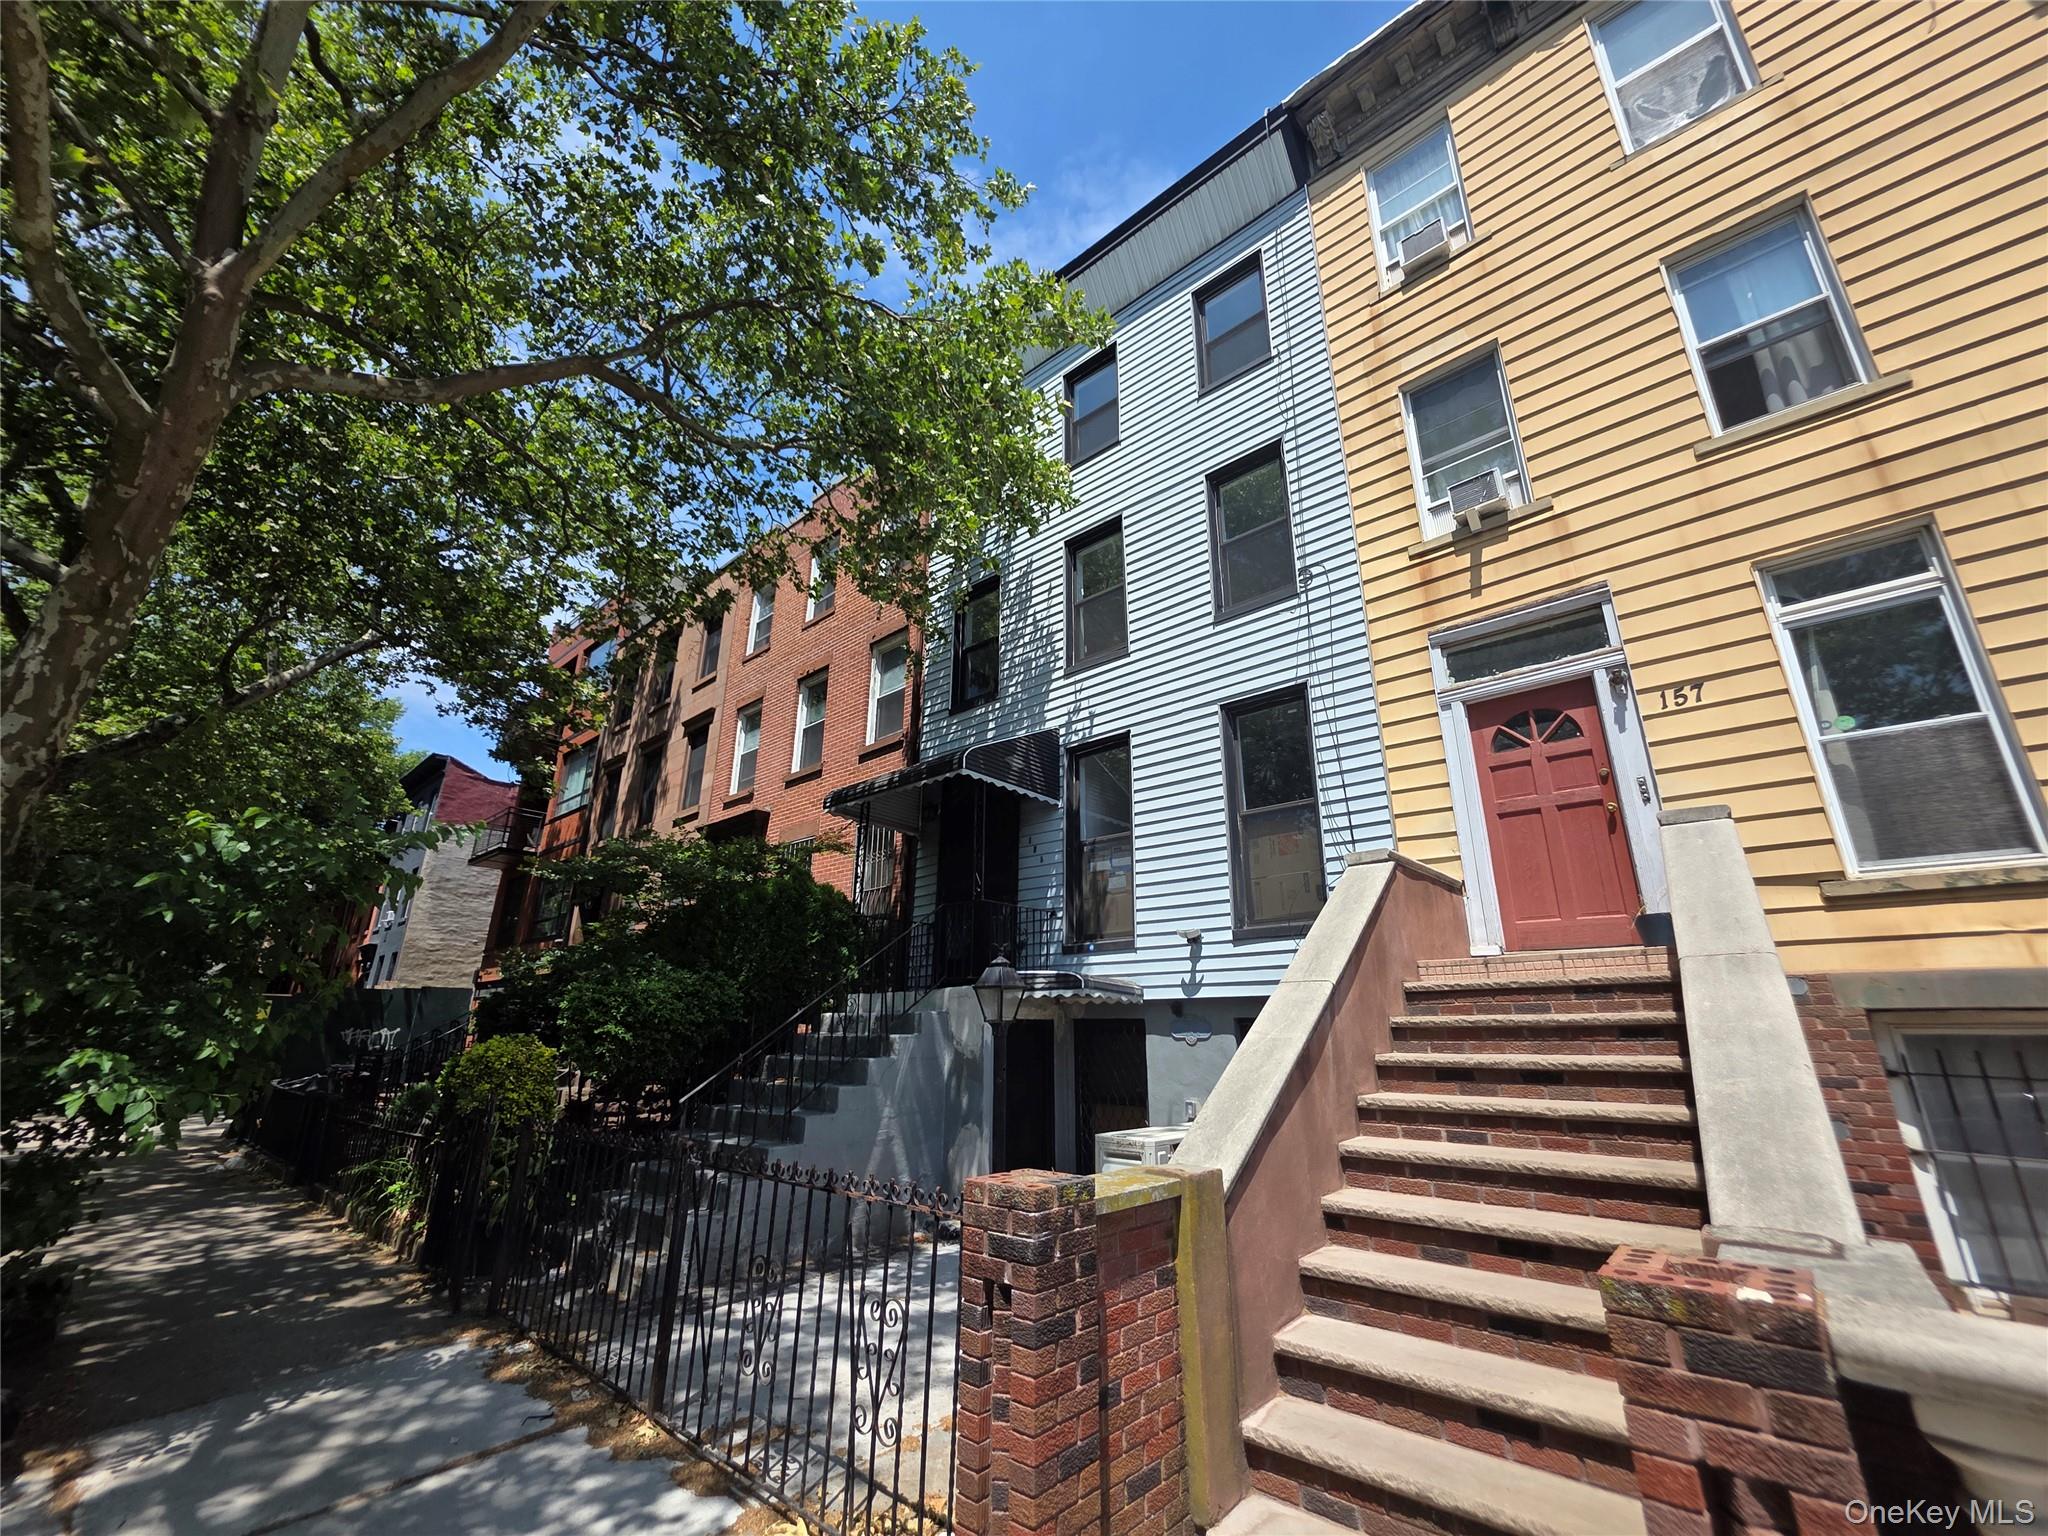
Attached homes with front steps and iron fencing beneath a leafy street tree.
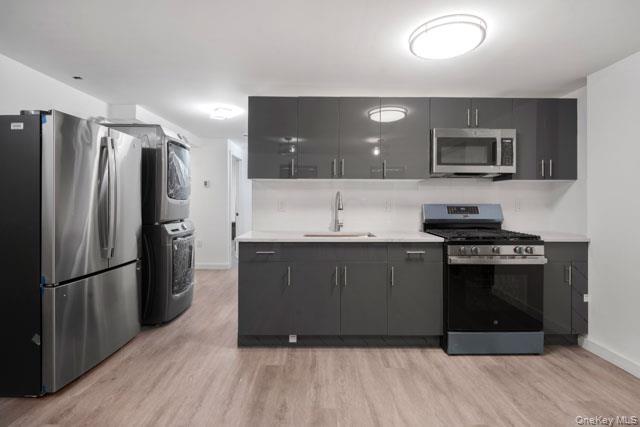
Vacant kitchen with dark gray cabinets, stainless steel appliances, and light wood flooring.
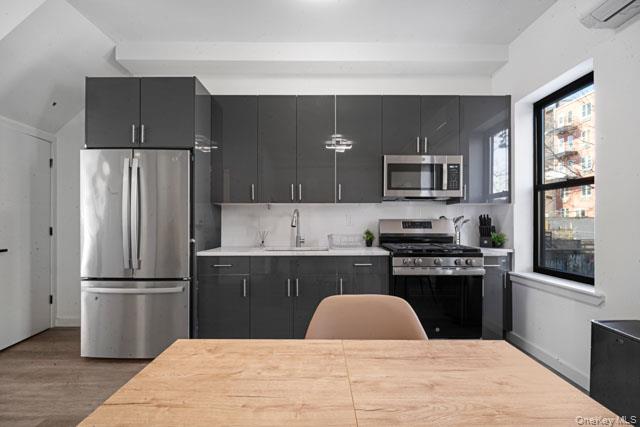
Modern kitchen with dark cabinets, stainless steel appliances, and a wood dining table by a large window.
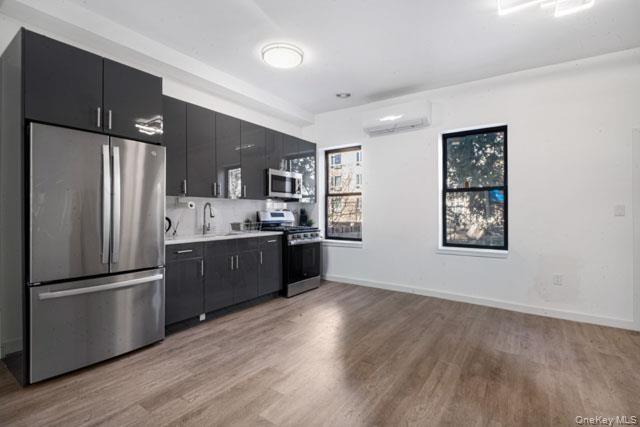
Vacant kitchen with dark cabinets, stainless steel appliances, and wood-look flooring.
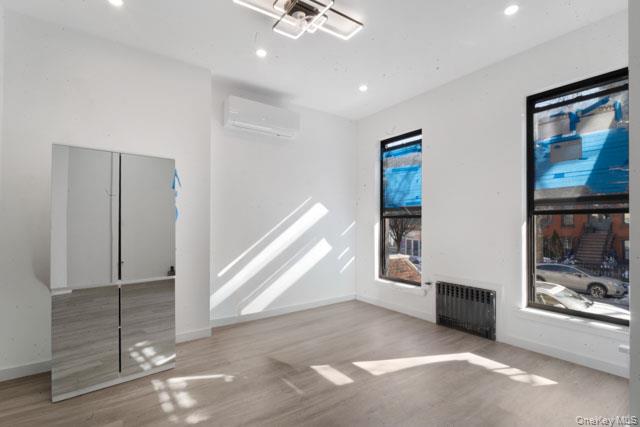
Vacant, sunlit room with gray wood flooring, a mirrored wardrobe, and two tall windows.
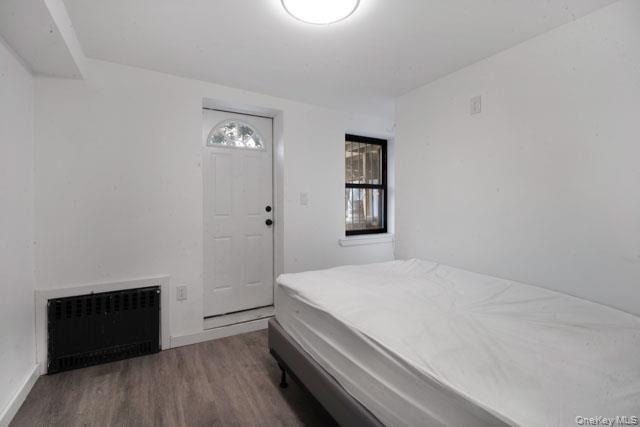
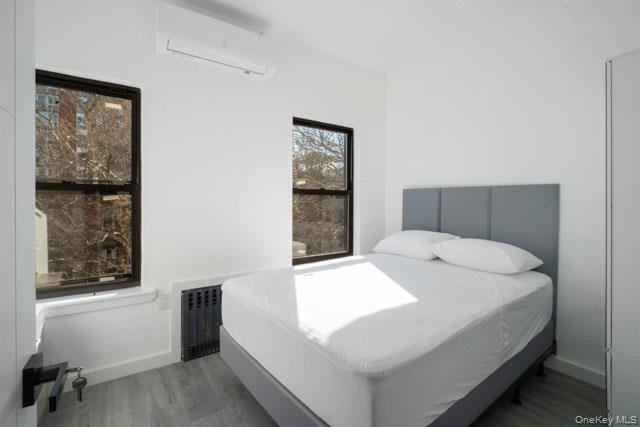
Bedroom with a white mattress, white entry door, black-framed window, and wall-mounted radiator.
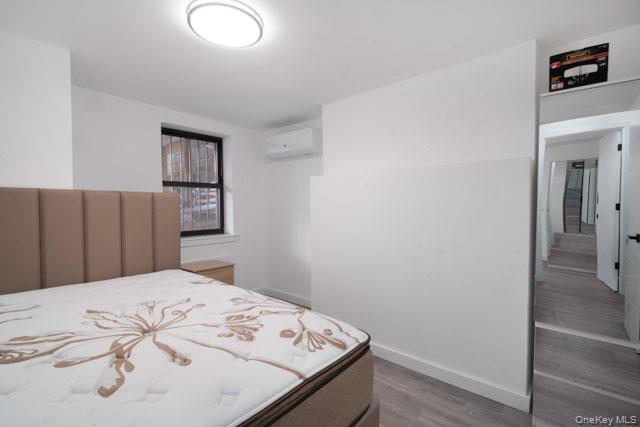
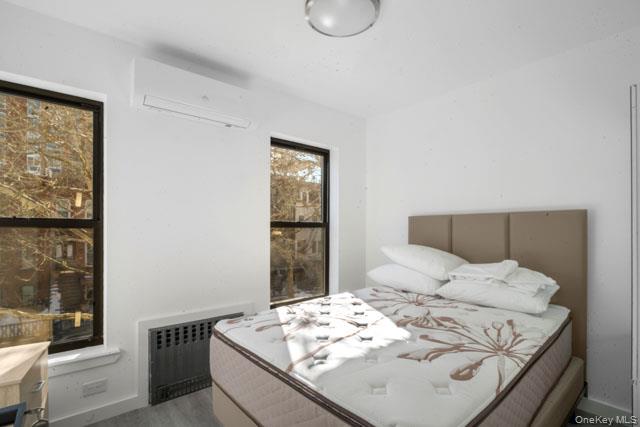
Bedroom with floral bedding, a tan padded headboard, and a black-framed window.
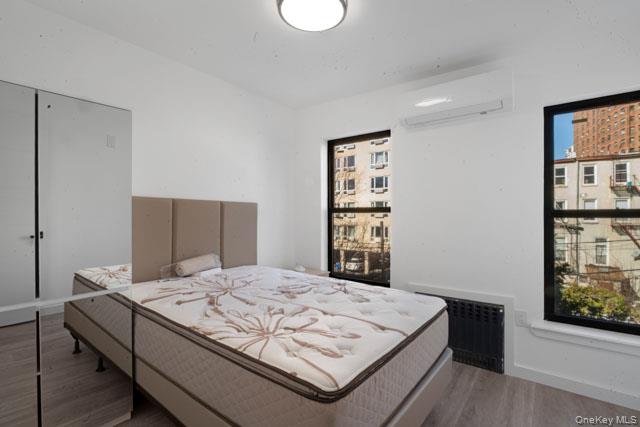
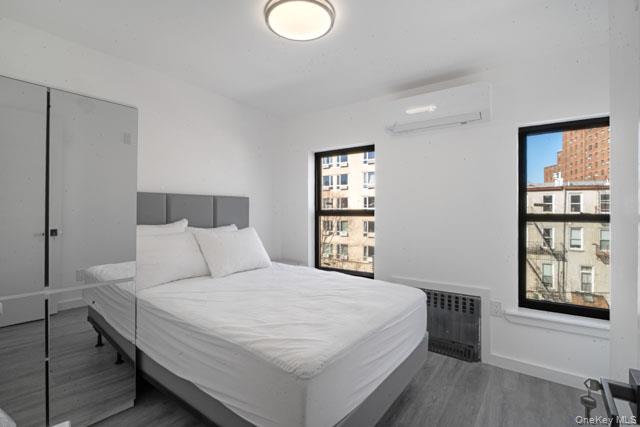
Bedroom with a bed, mirrored closet doors, and two windows overlooking nearby buildings.
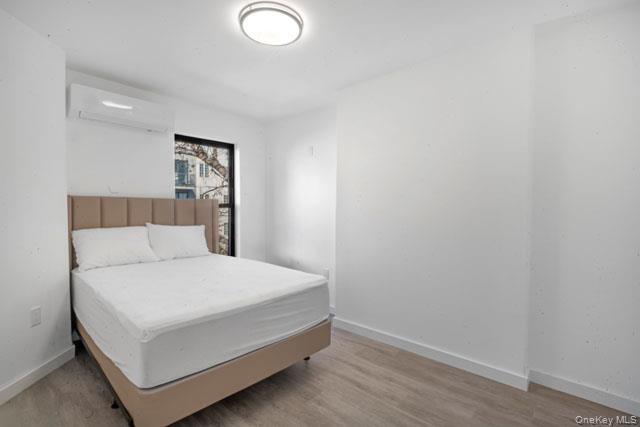
Bedroom with a white bed, tan headboard, wall-mounted air conditioner, and wood-look flooring.
Bedroom with a taupe headboard, patterned mattress cover, and two tall black-framed windows.
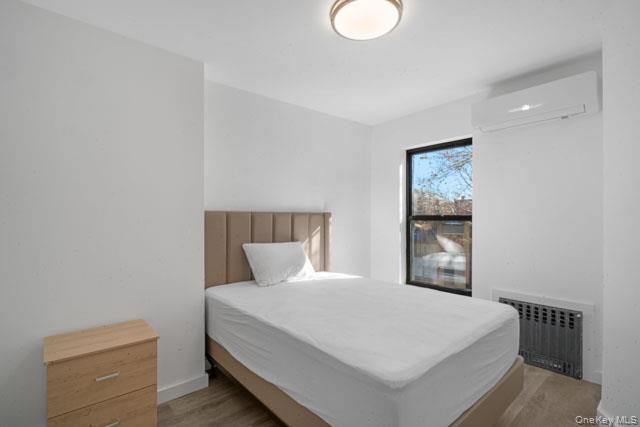
Bedroom with a tan upholstered headboard, small wooden dresser, and window.
Bedroom with a white bed, mirrored closet doors, and two windows overlooking neighboring buildings.
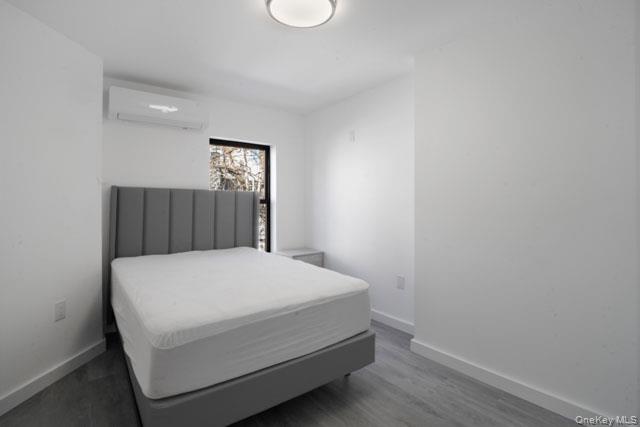
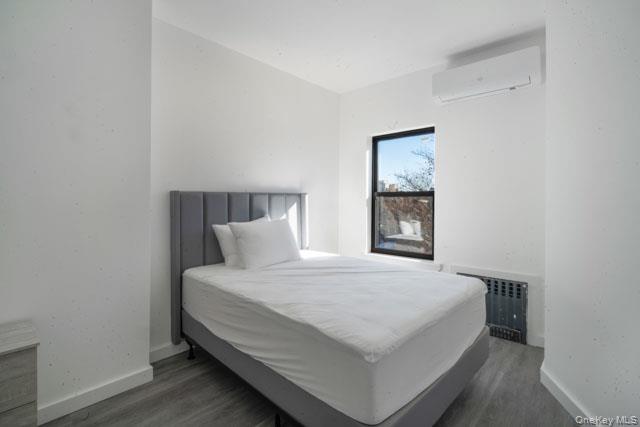
Bedroom with a gray upholstered bed, white mattress, narrow window, and wall-mounted air conditioner.
Vacant bedroom with a bed, gray upholstered headboard, and window beside a wall-mounted air conditioner.
Bedroom with a white bed, gray headboard, and two dark-framed windows.
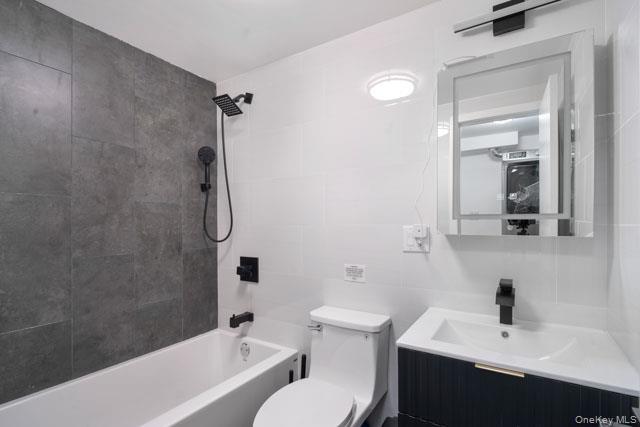
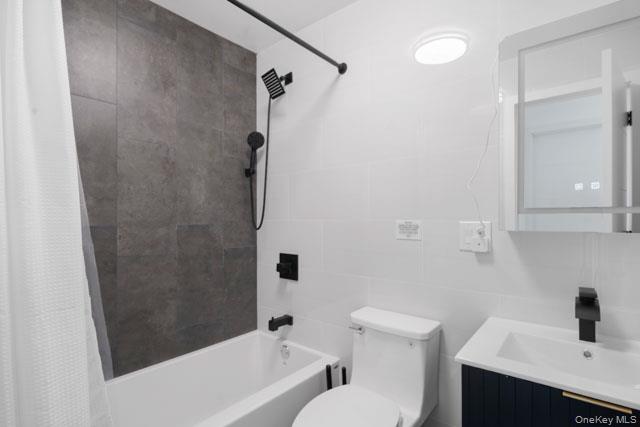
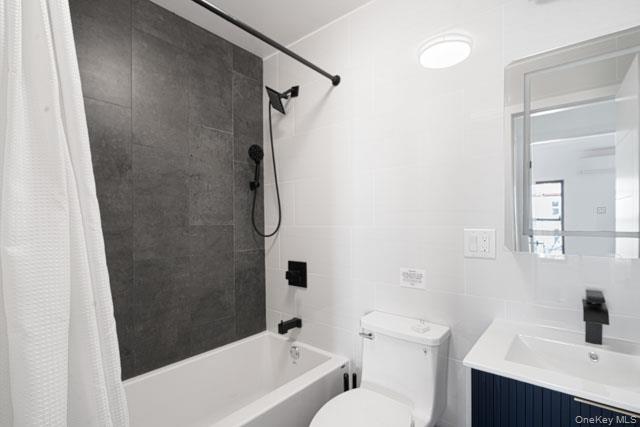
Bathroom with a white tub, dark tiled shower wall, toilet, and dark vanity.
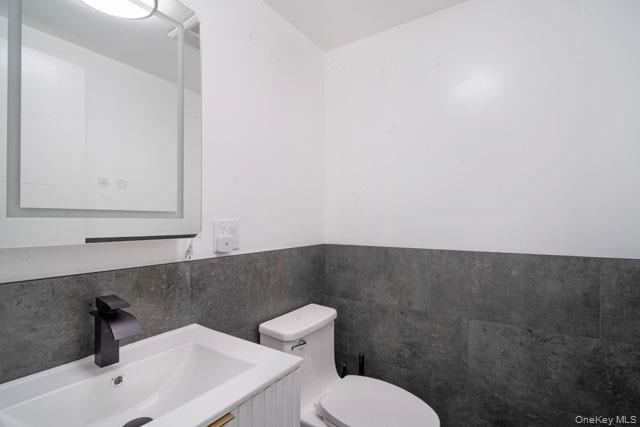
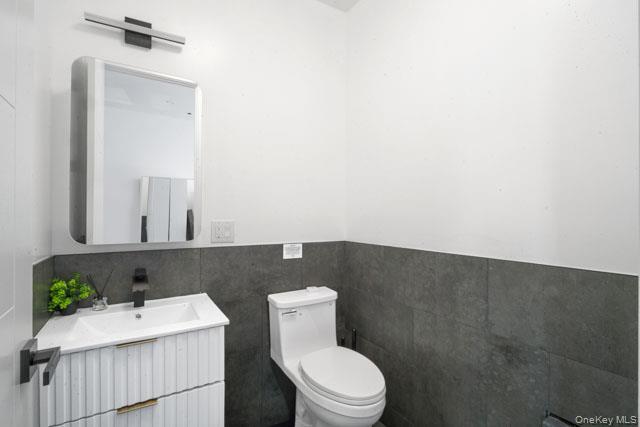
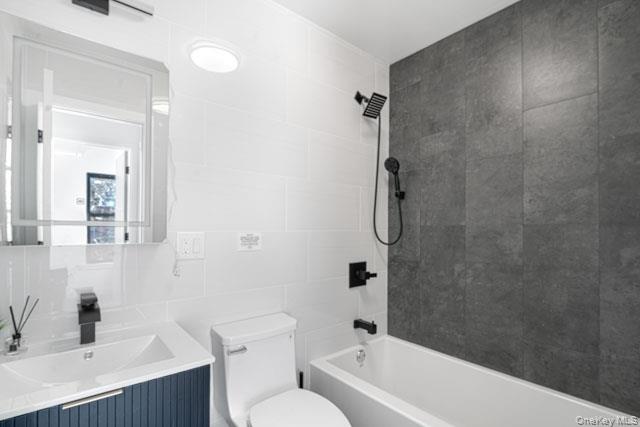
Bathroom with a white vanity and toilet, dark gray tiled walls, and a large mirror.
Bathroom with a white vanity and mirror beside a toilet, finished with dark gray tile.
Bathroom with a white tub, dark gray stone shower wall, and dark vanity.
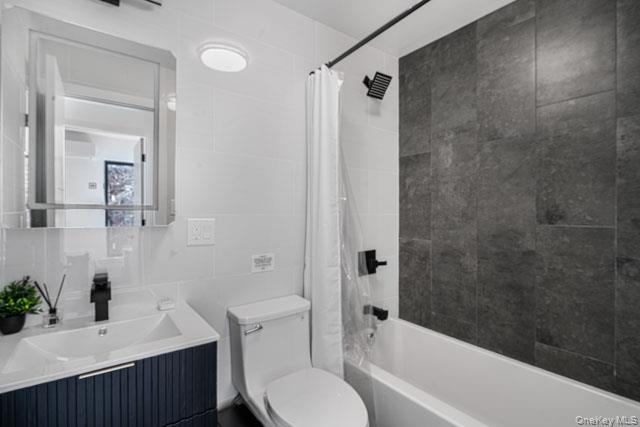
Bathroom with dark gray tile around a white tub, a toilet, and navy vanity.
Bathroom with a white tub, dark gray shower tile, and navy vanity.
Bathroom with a dark gray tiled shower wall, white bathtub, and navy vanity cabinet.
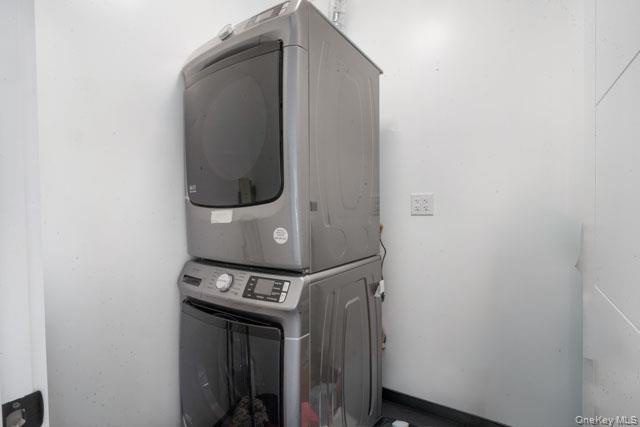
Stacked washer and dryer in a compact white-walled laundry area.
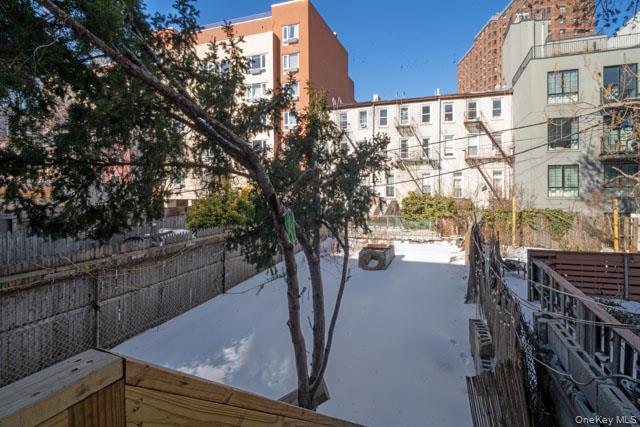
Snow-covered courtyard with wooden fencing, a bare tree, and a fire pit between apartment buildings.
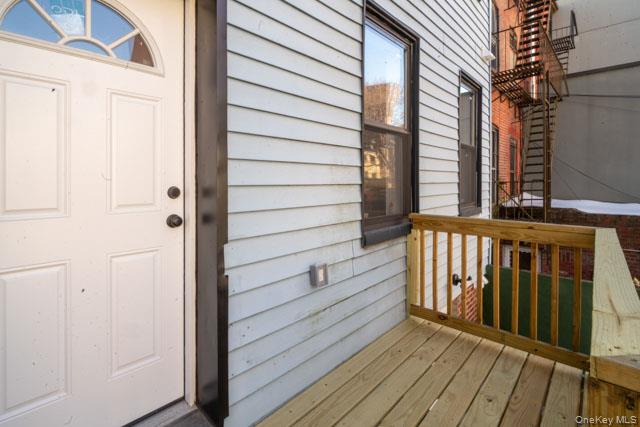
Home entrance with a white paneled door, gray siding, and a wooden porch railing.
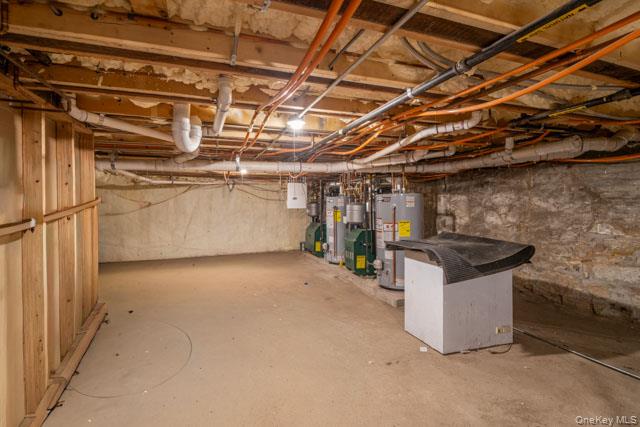
Unfinished basement utility room with exposed pipes and joists, mechanical equipment, and stone foundation walls.
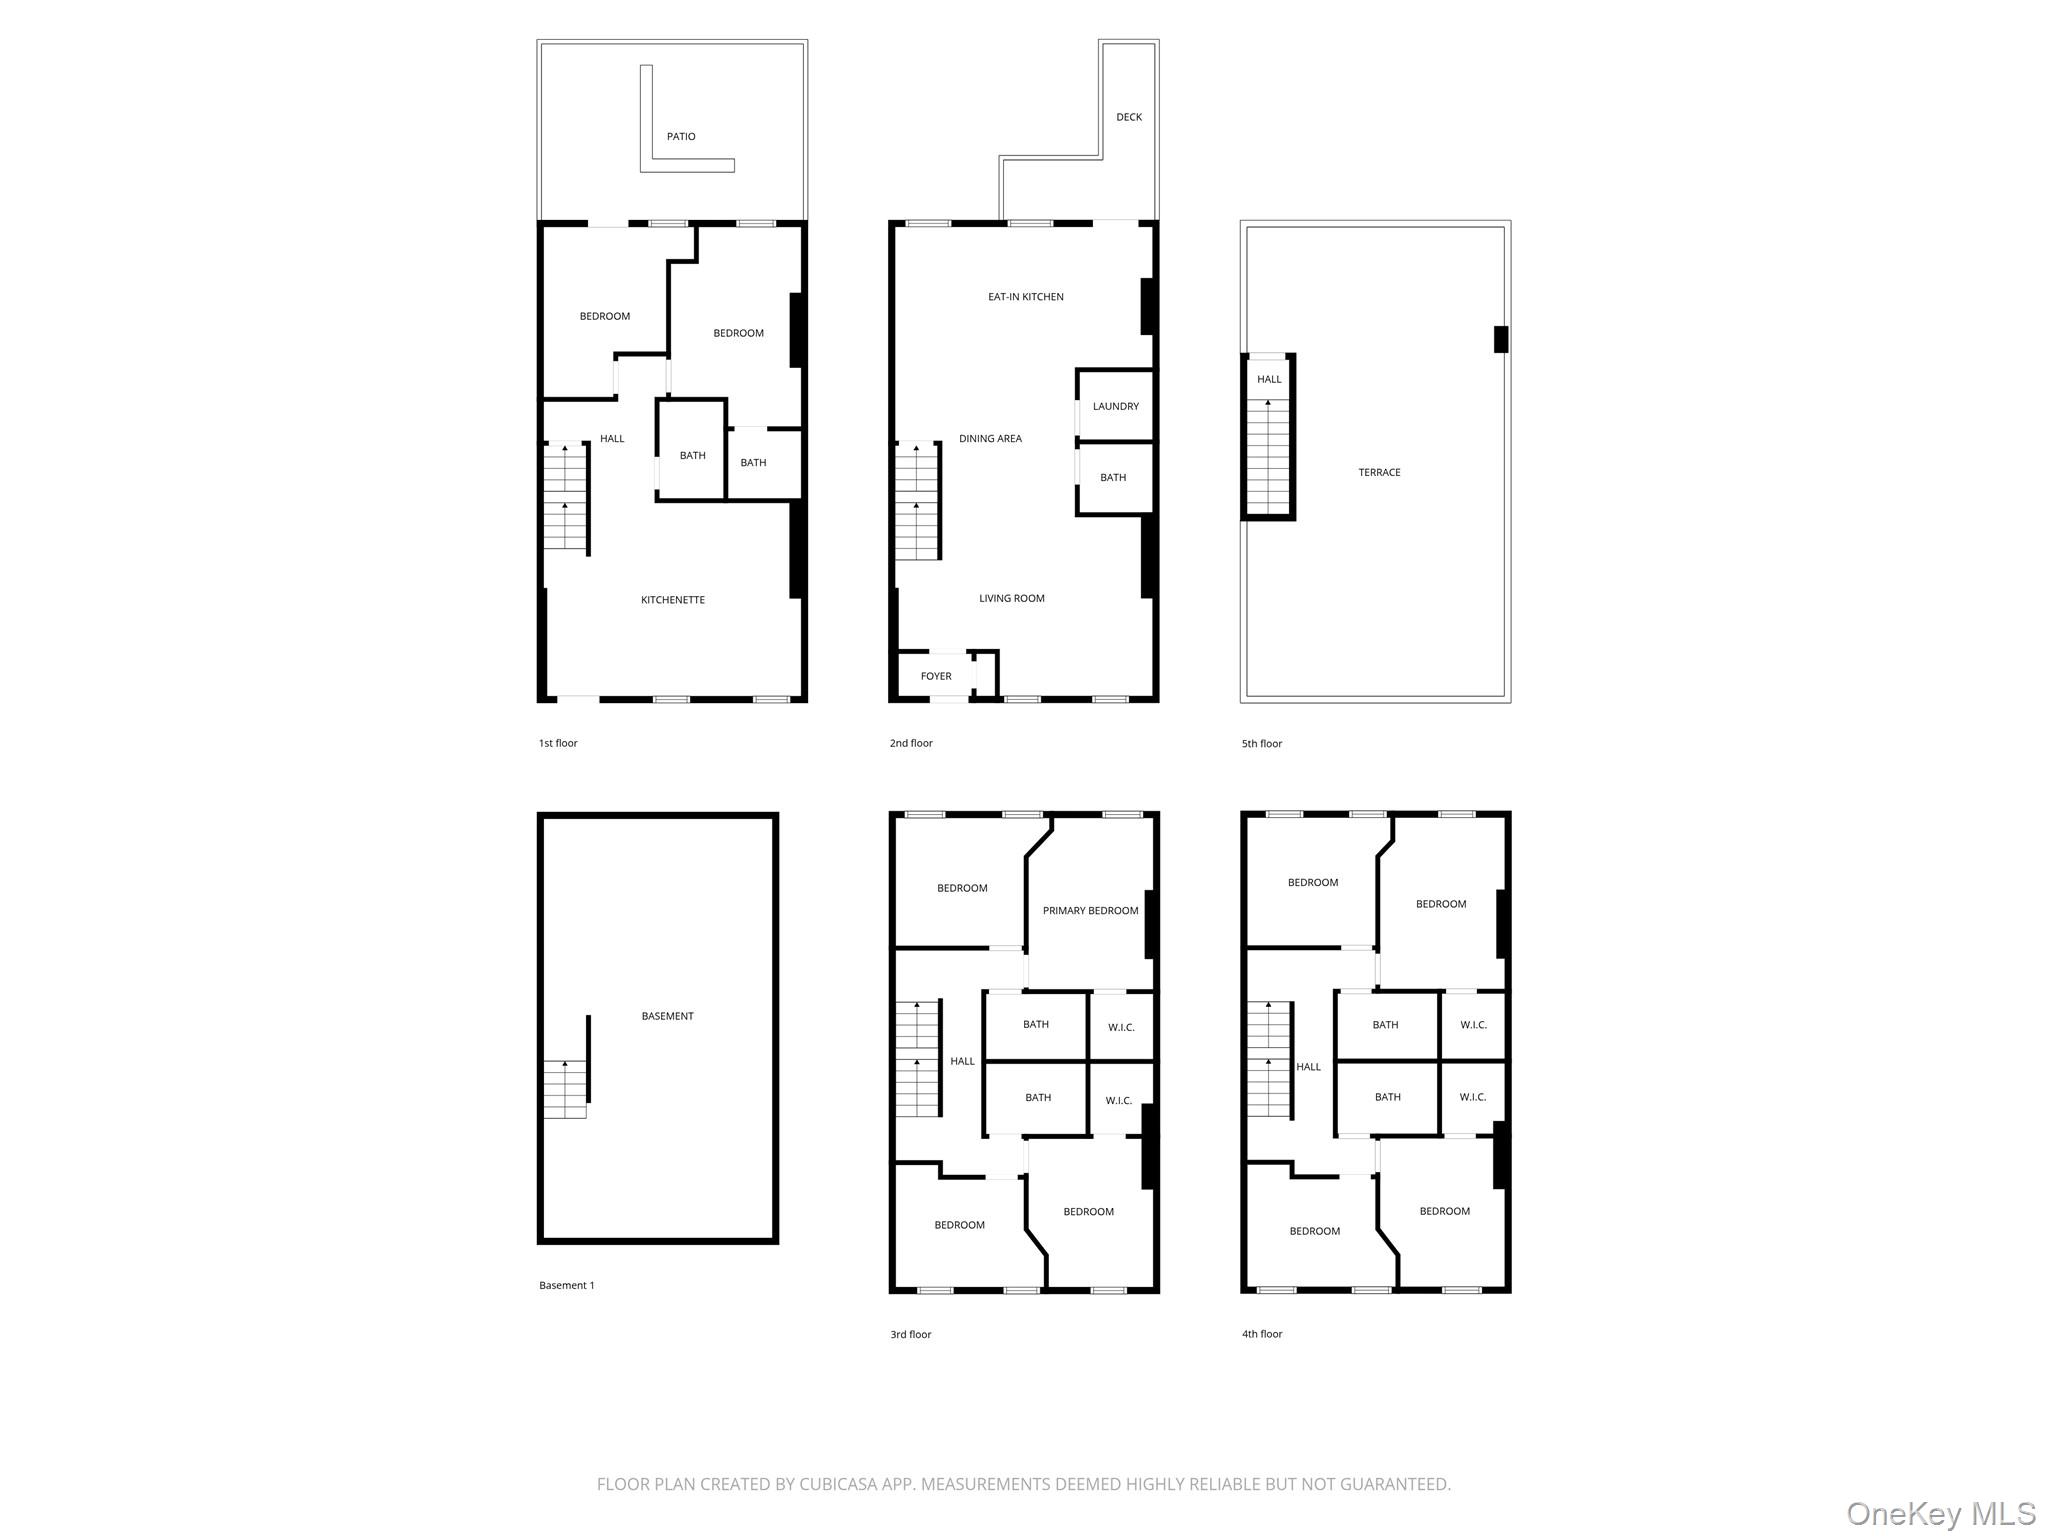
Floor plan showing the basement and first through fifth floors, including bedrooms, living spaces, and outdoor areas.
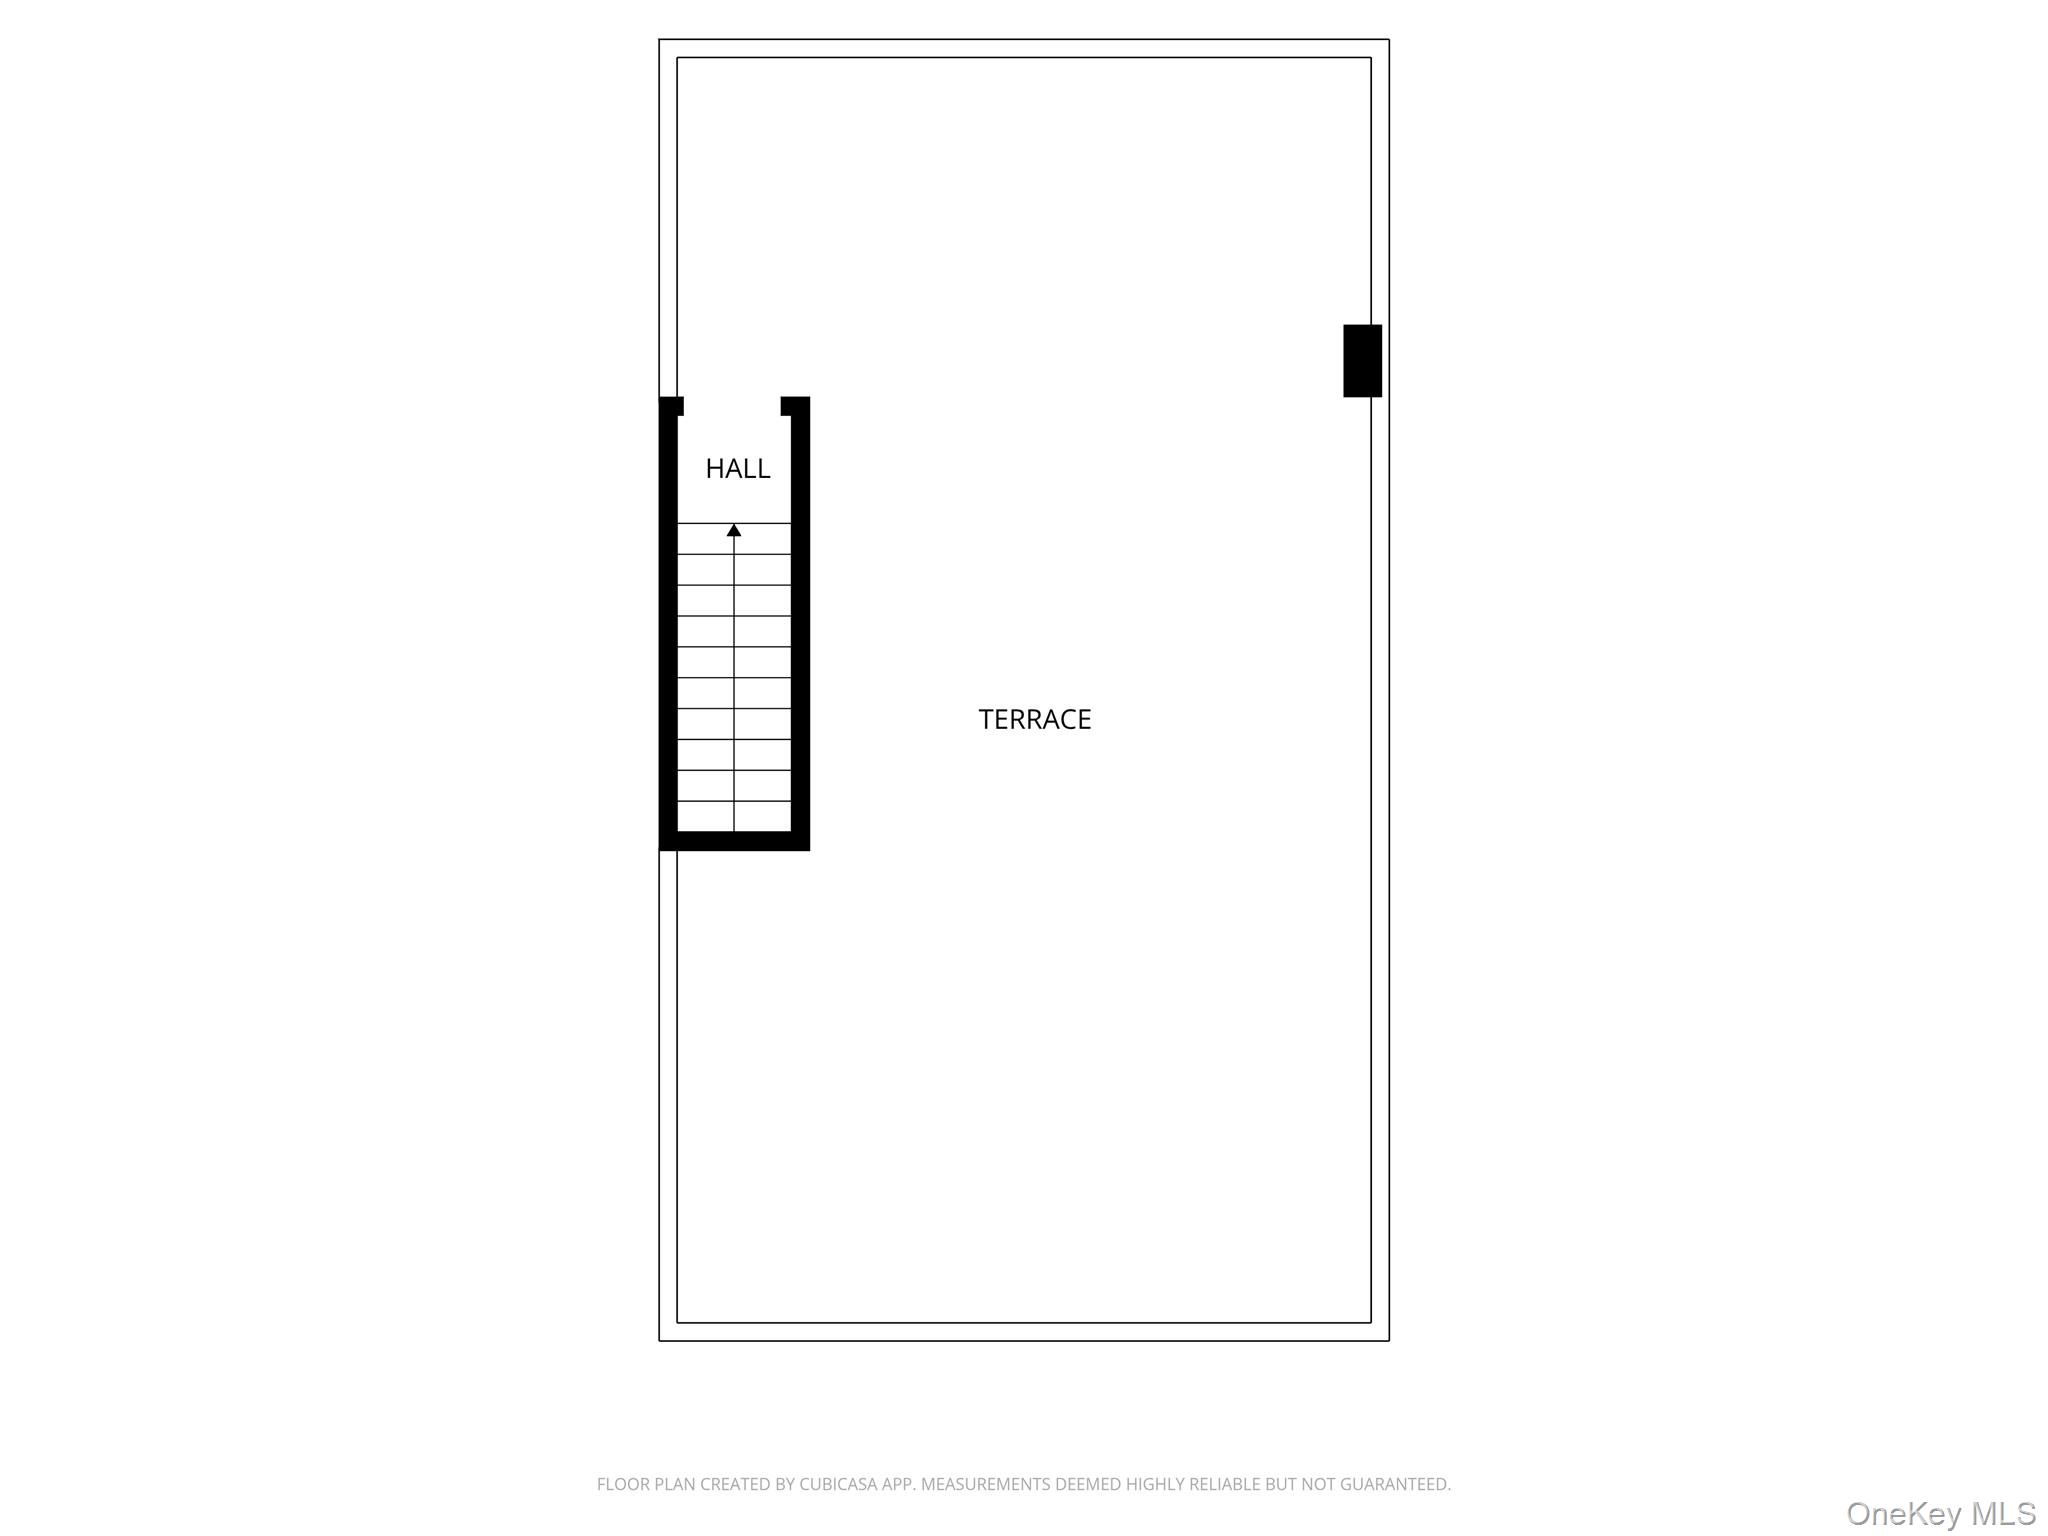
Floor plan showing a hall and terrace with stairs.
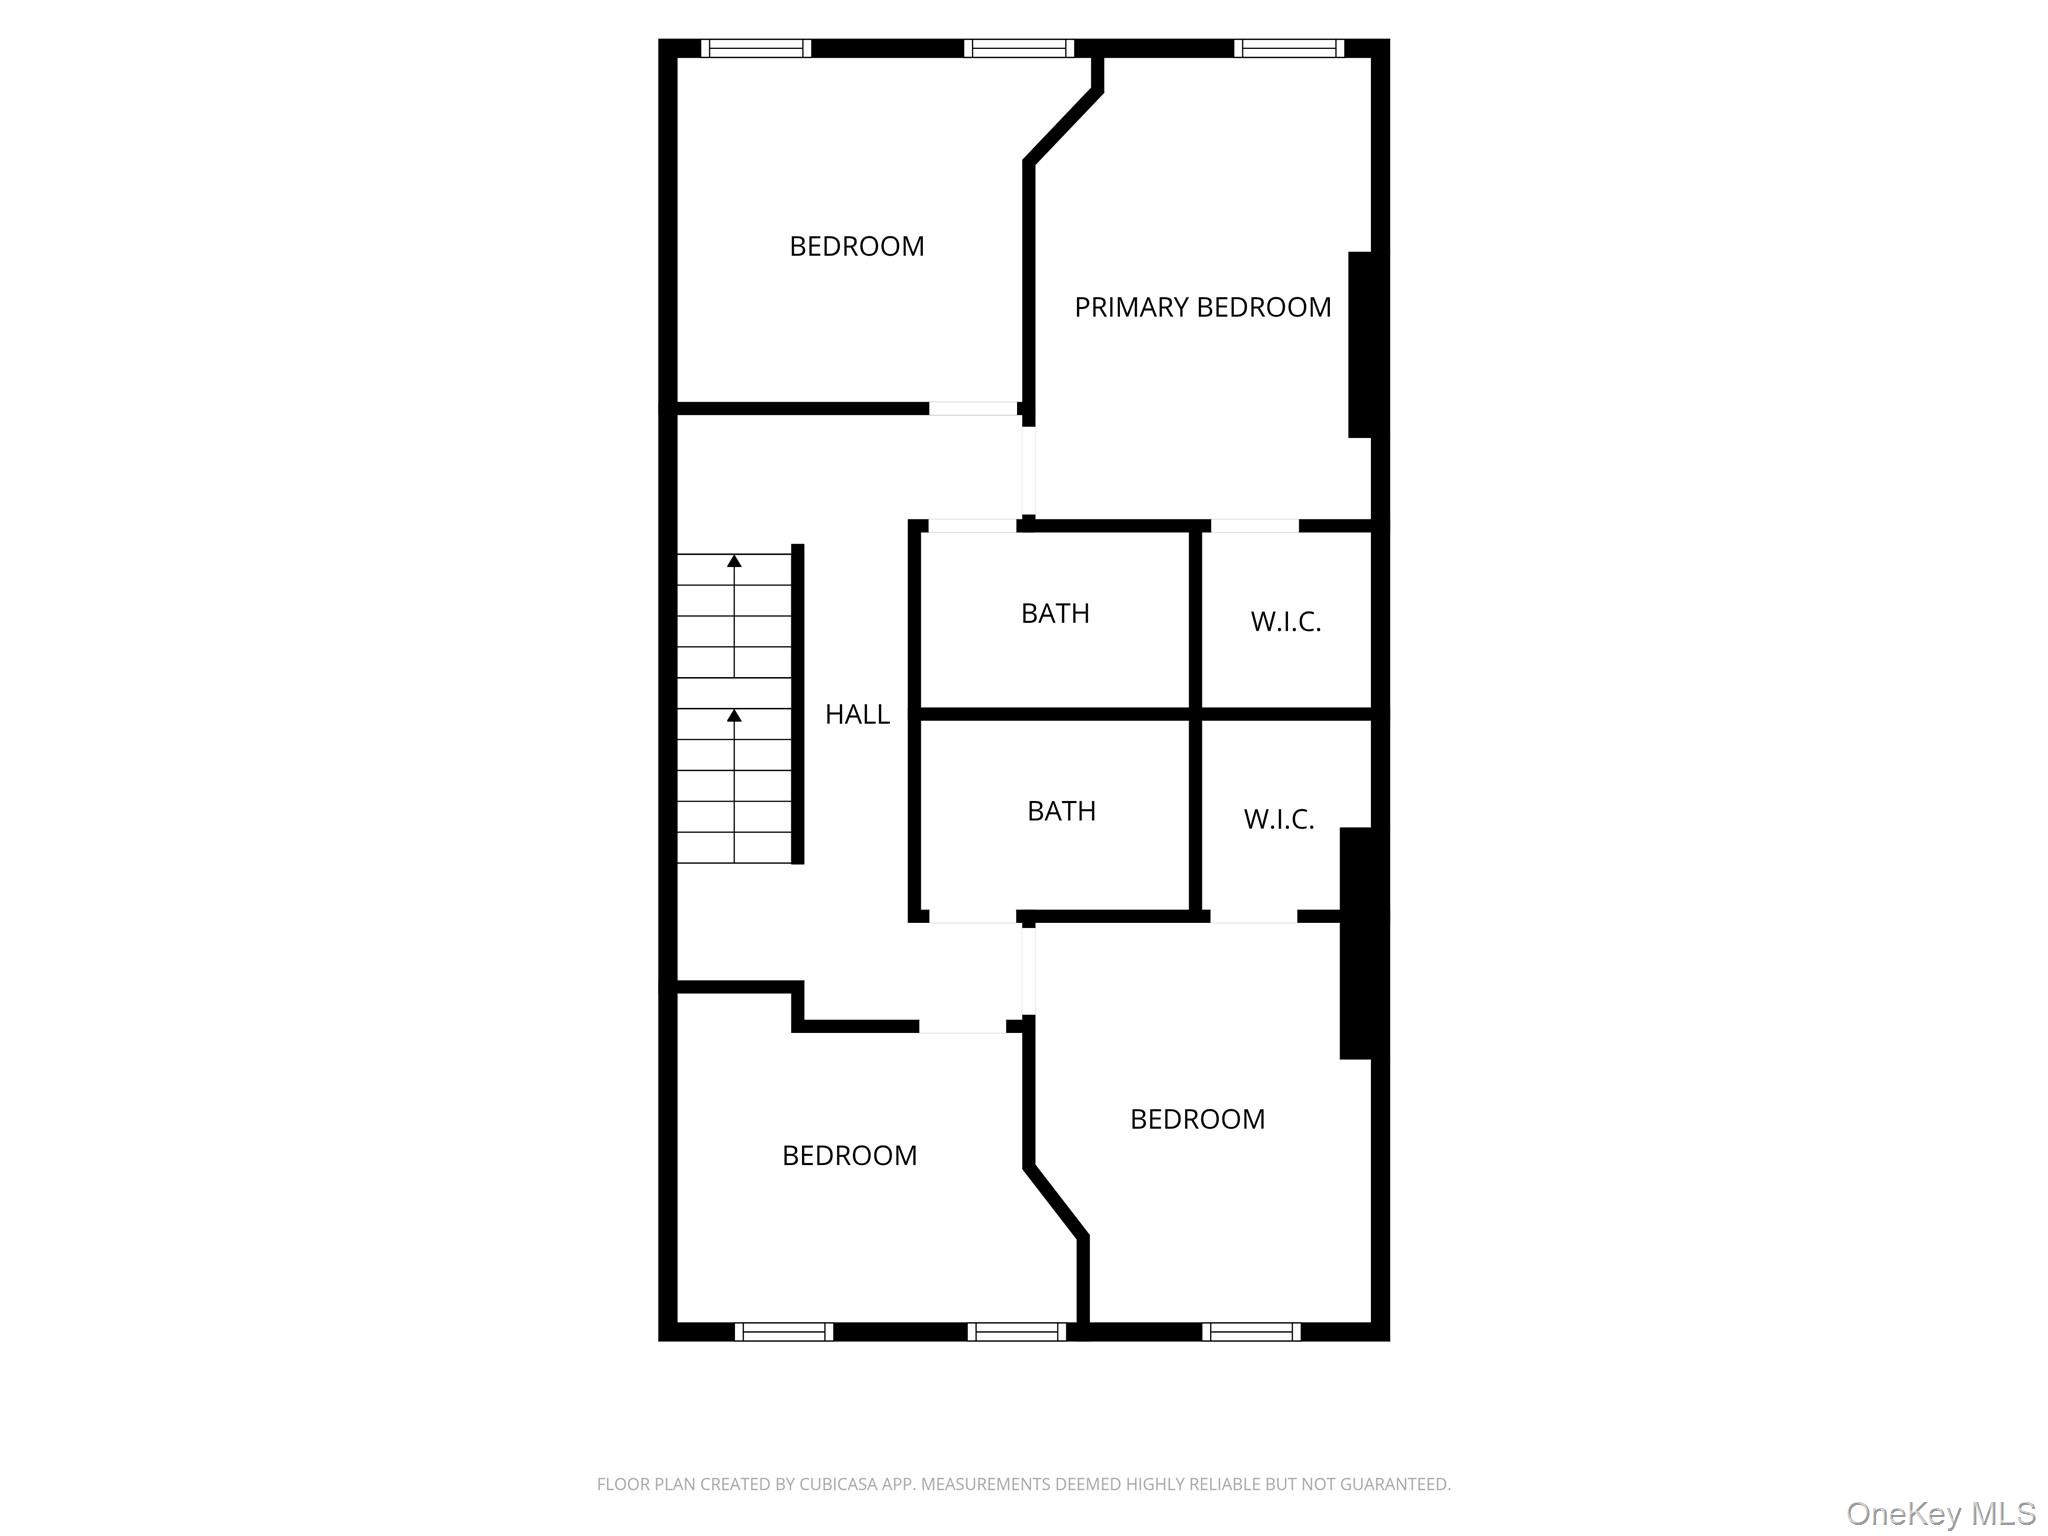
Four-bedroom floor plan with two bathrooms, two walk-in closets, central hall, and staircase.
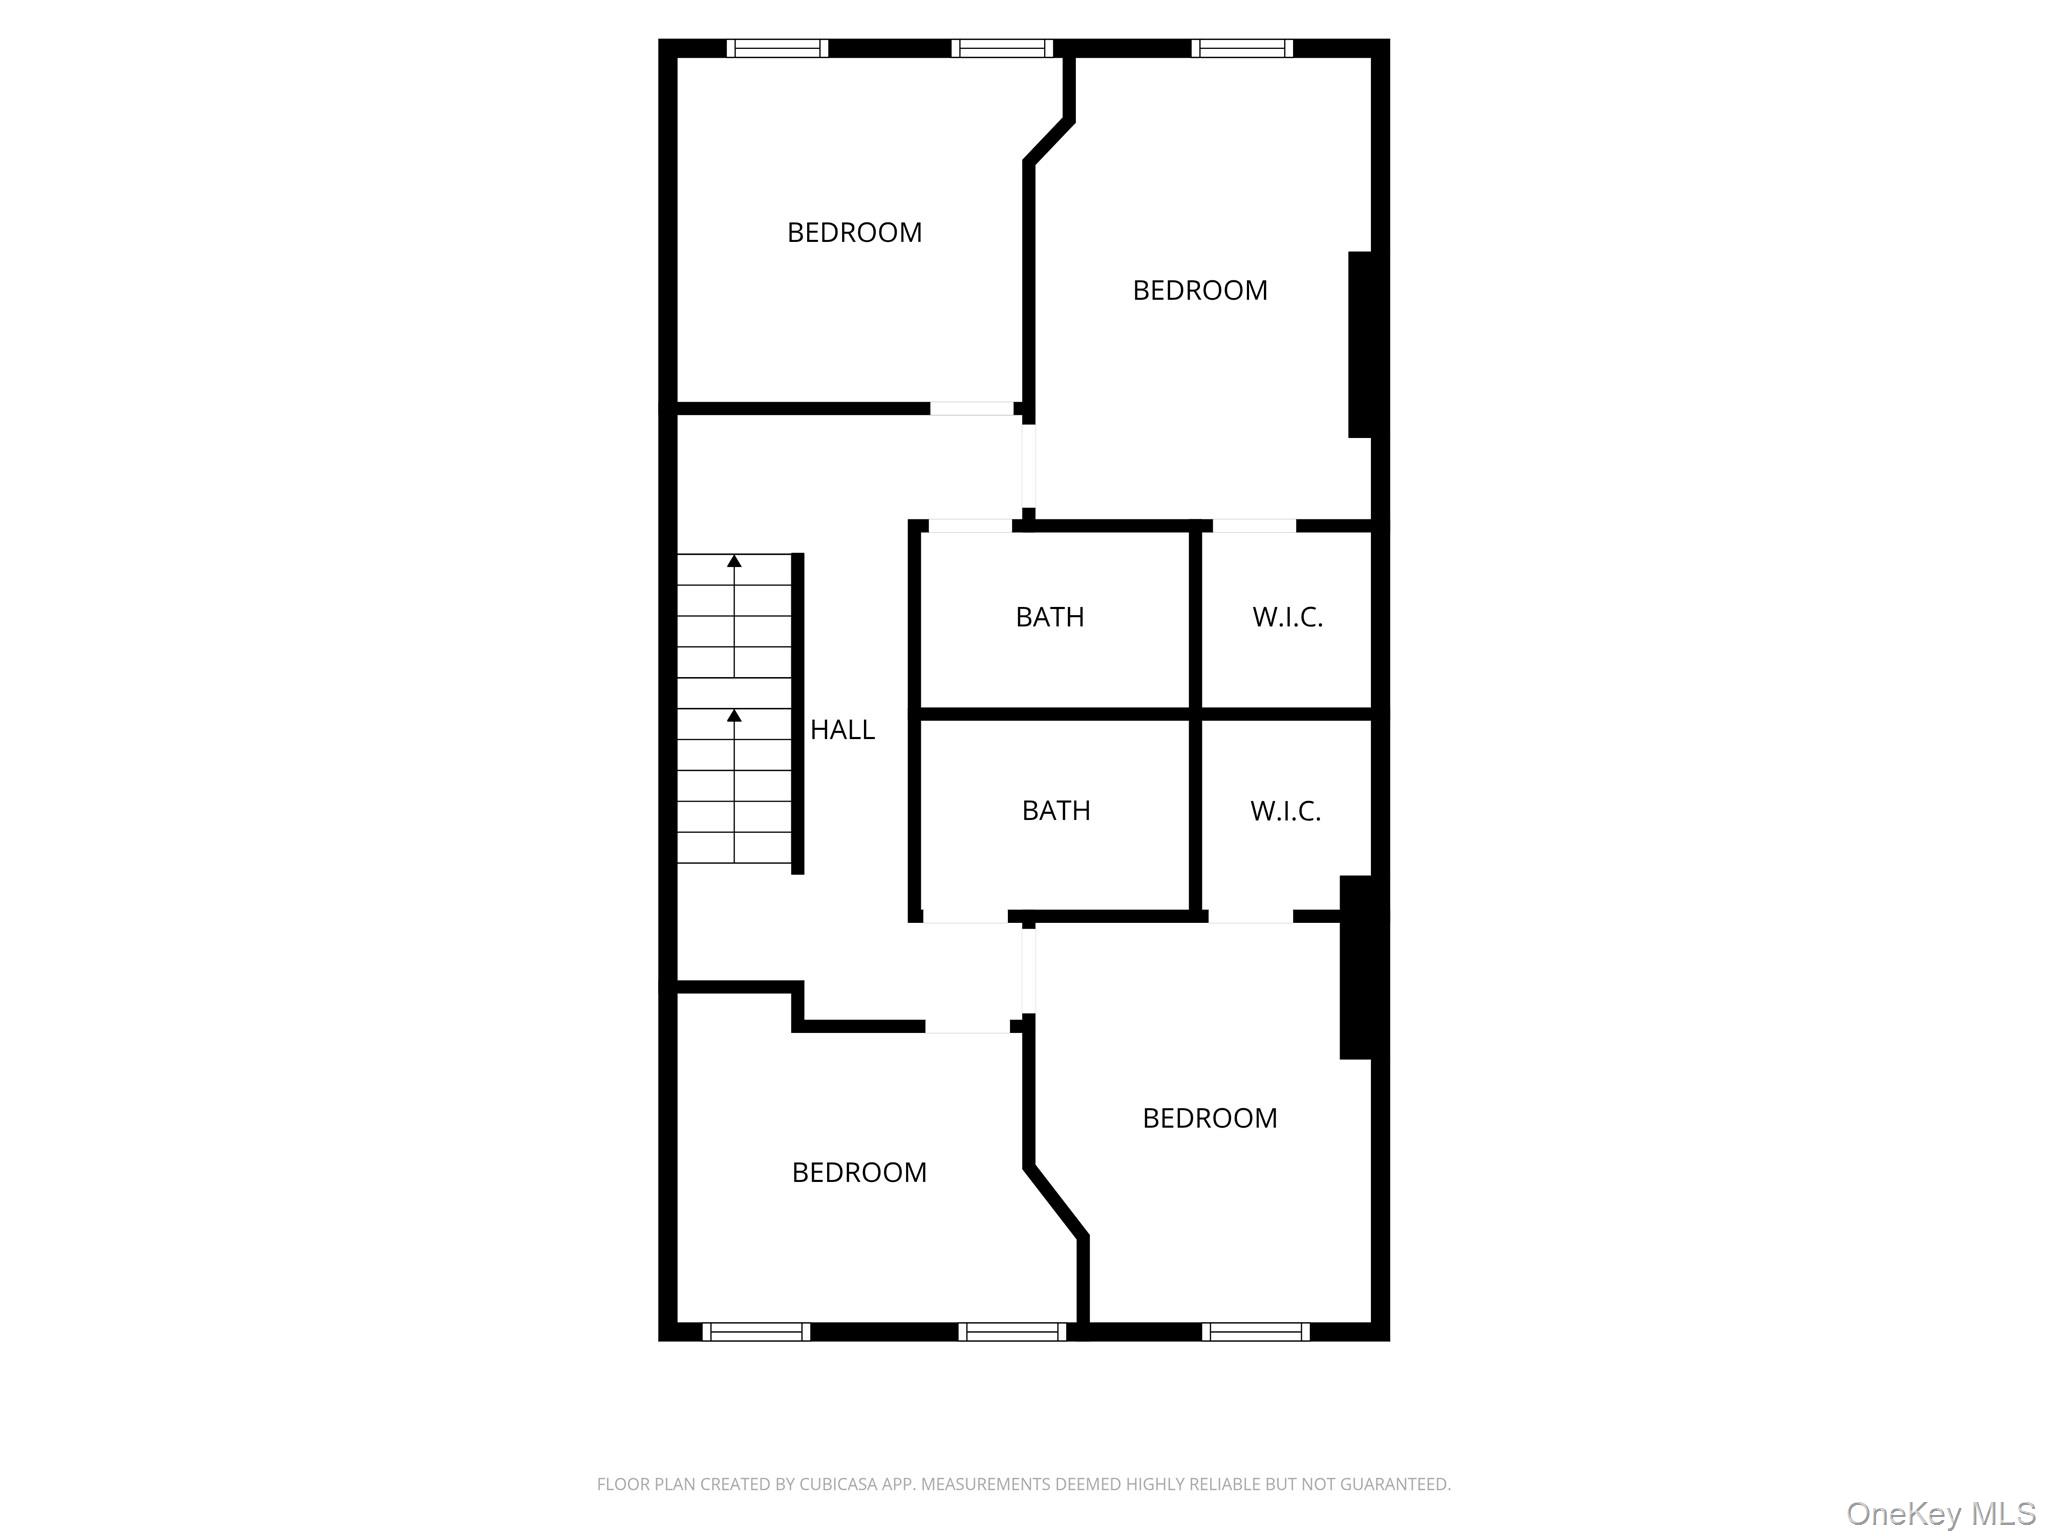
Floor plan showing four bedrooms, two bathrooms, two walk-in closets, a hall, and stairs.
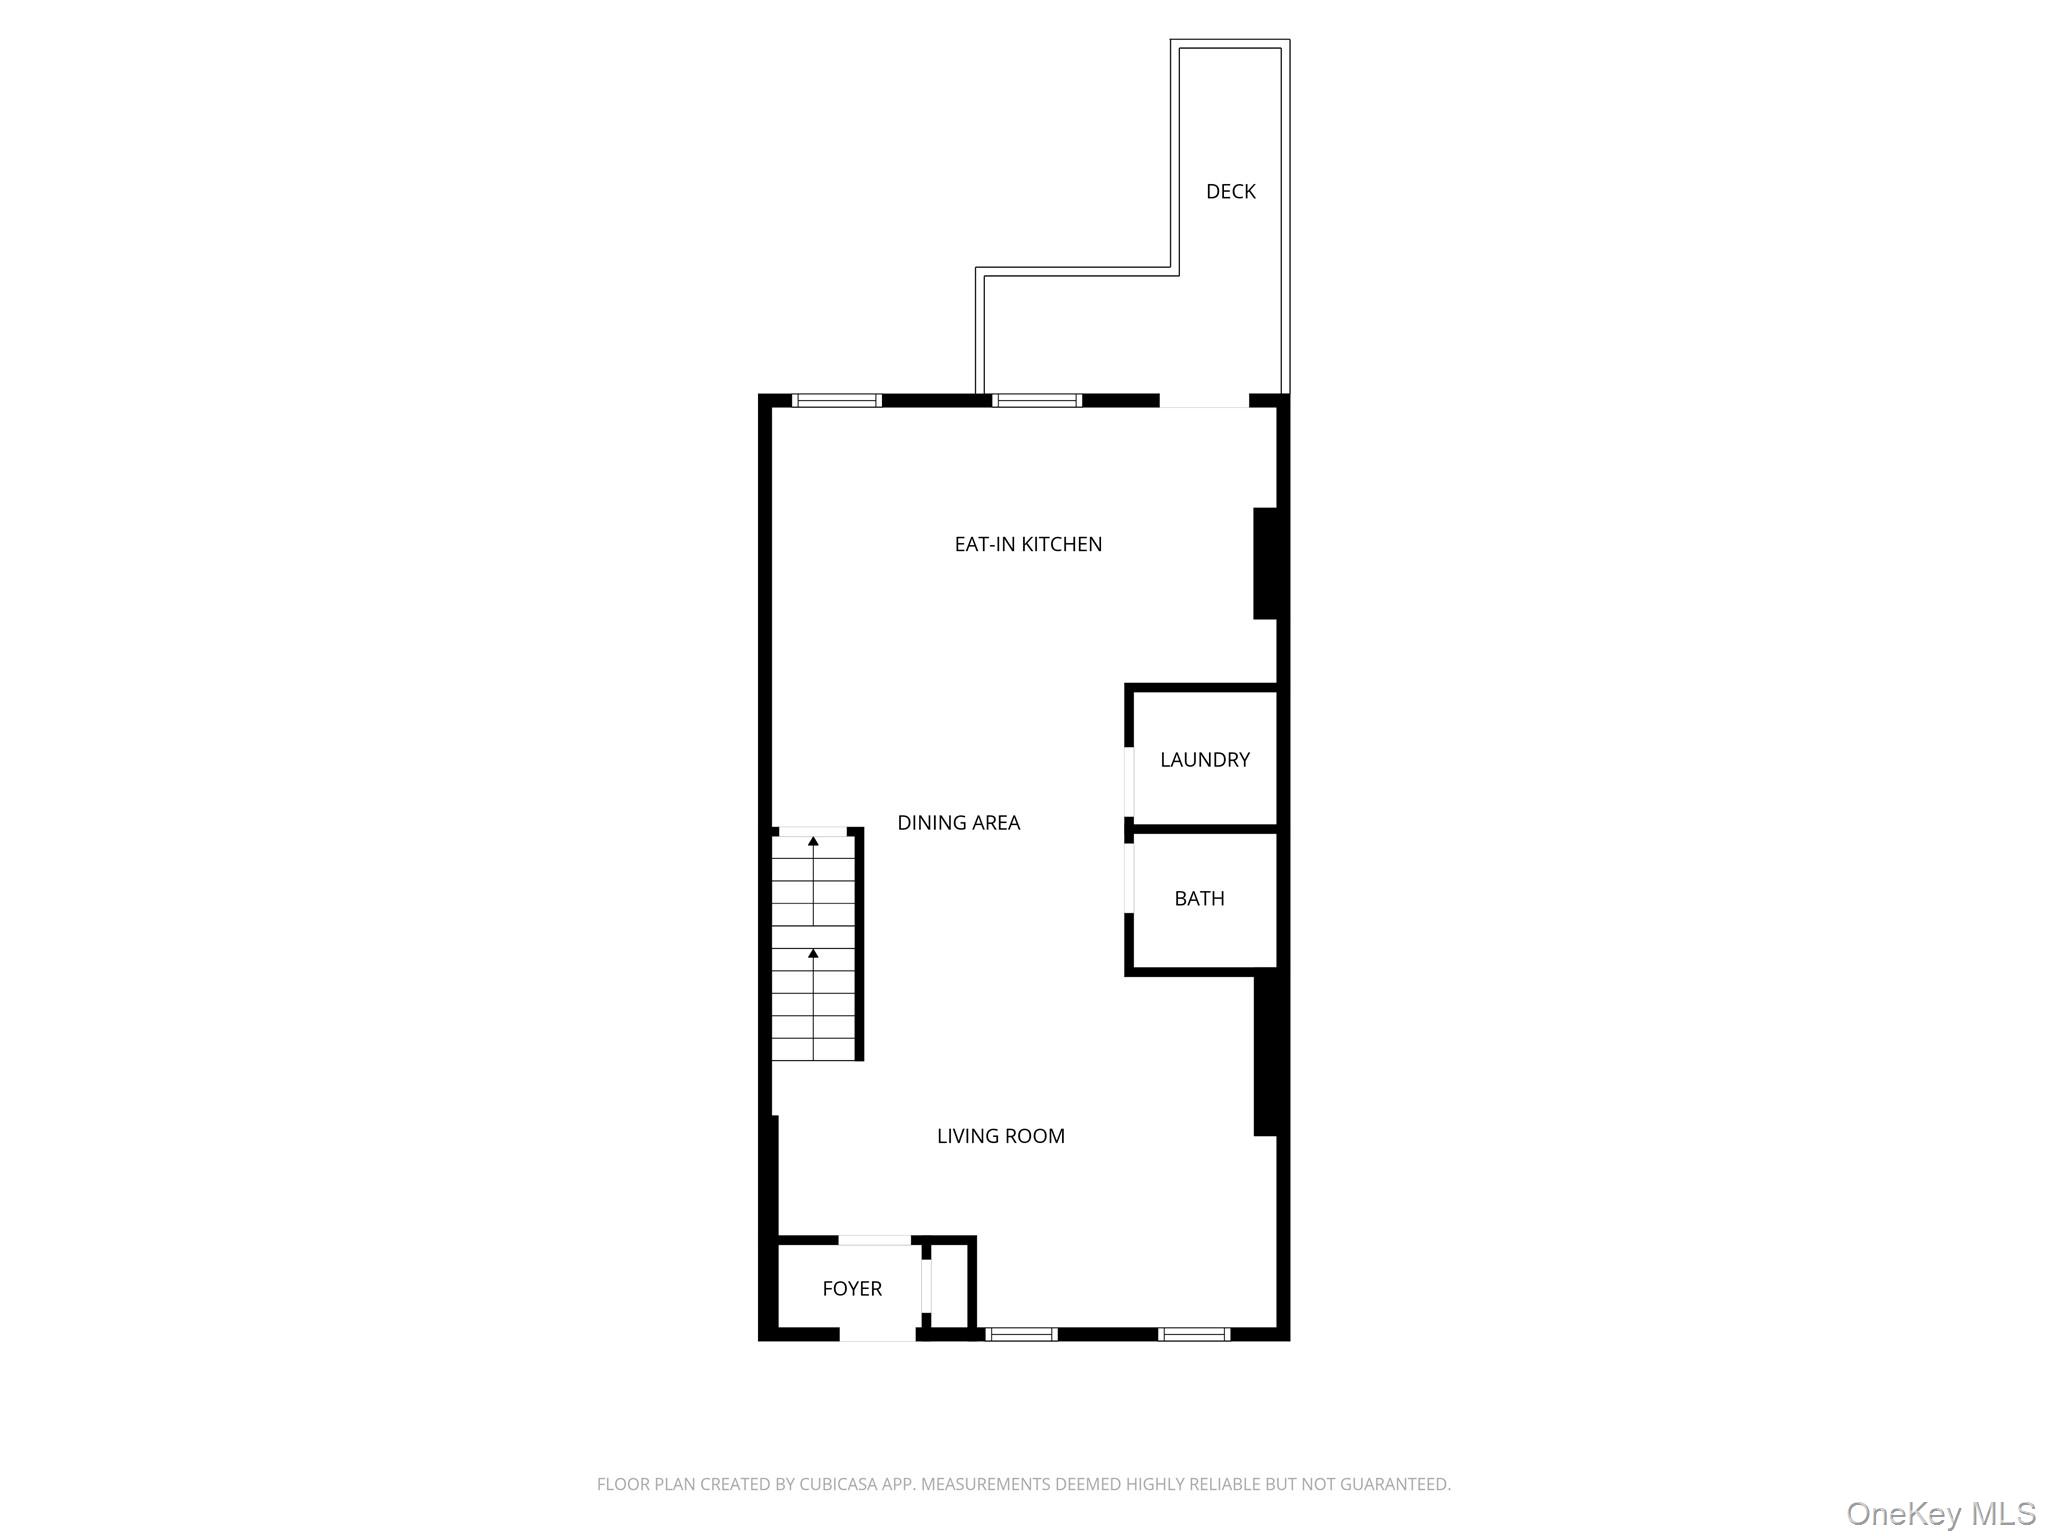
Floor plan showing the foyer, living room, dining area, eat-in kitchen, bath, laundry room, and deck.
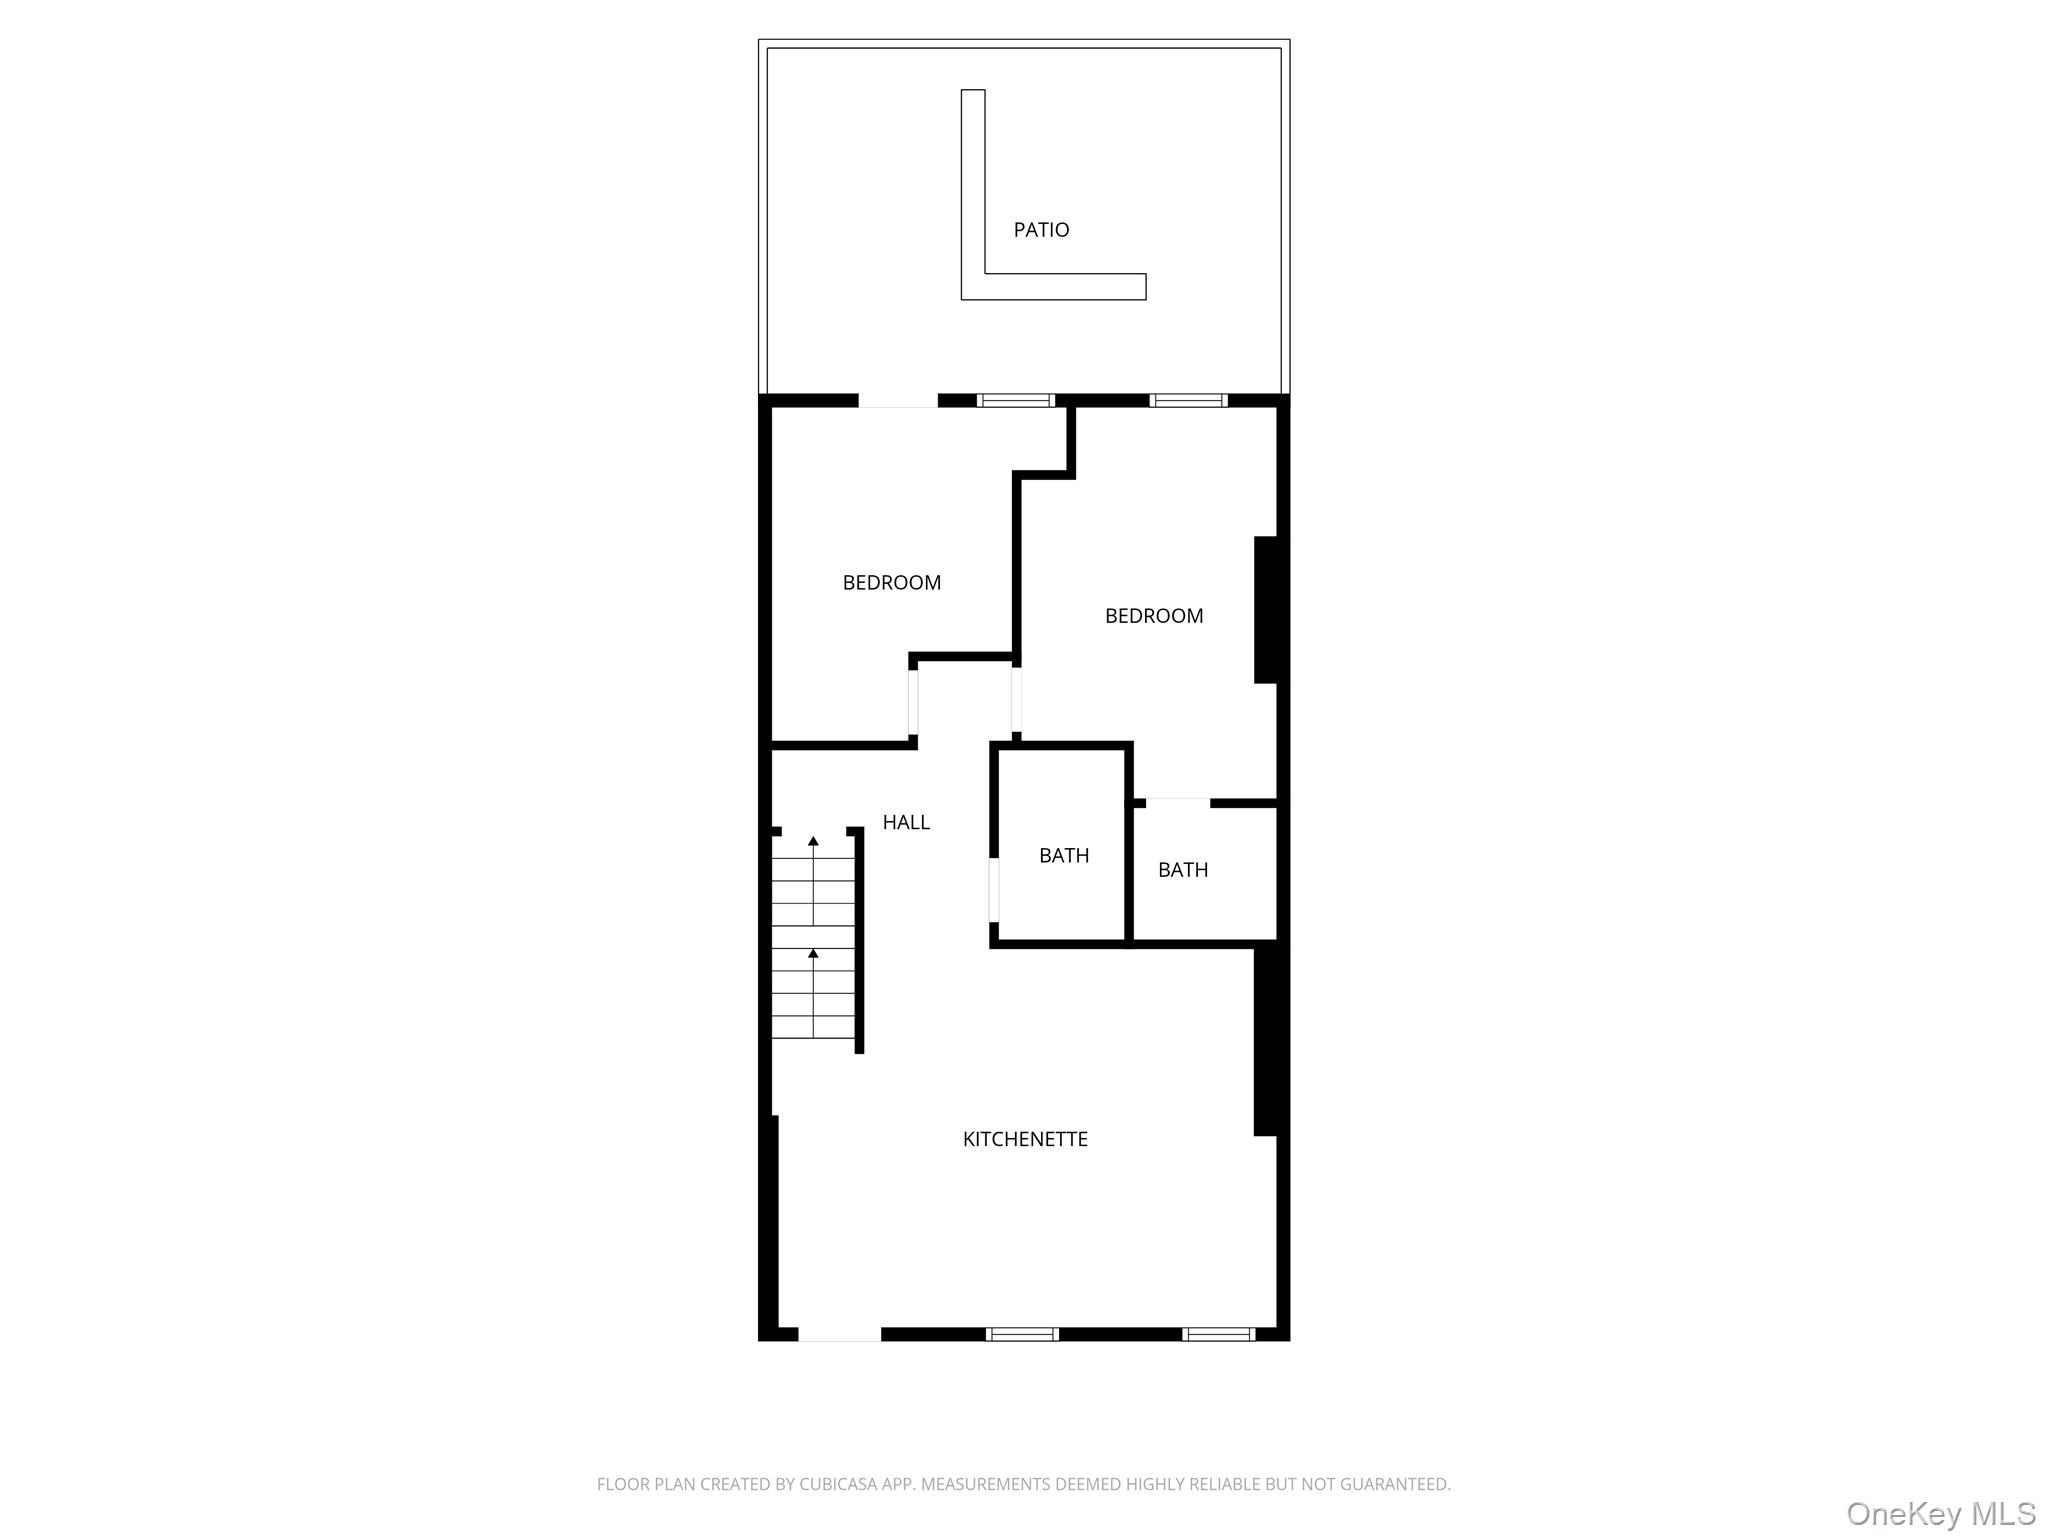
Floor plan showing two bedrooms, two bathrooms, a kitchenette, hall, stairs, and patio.
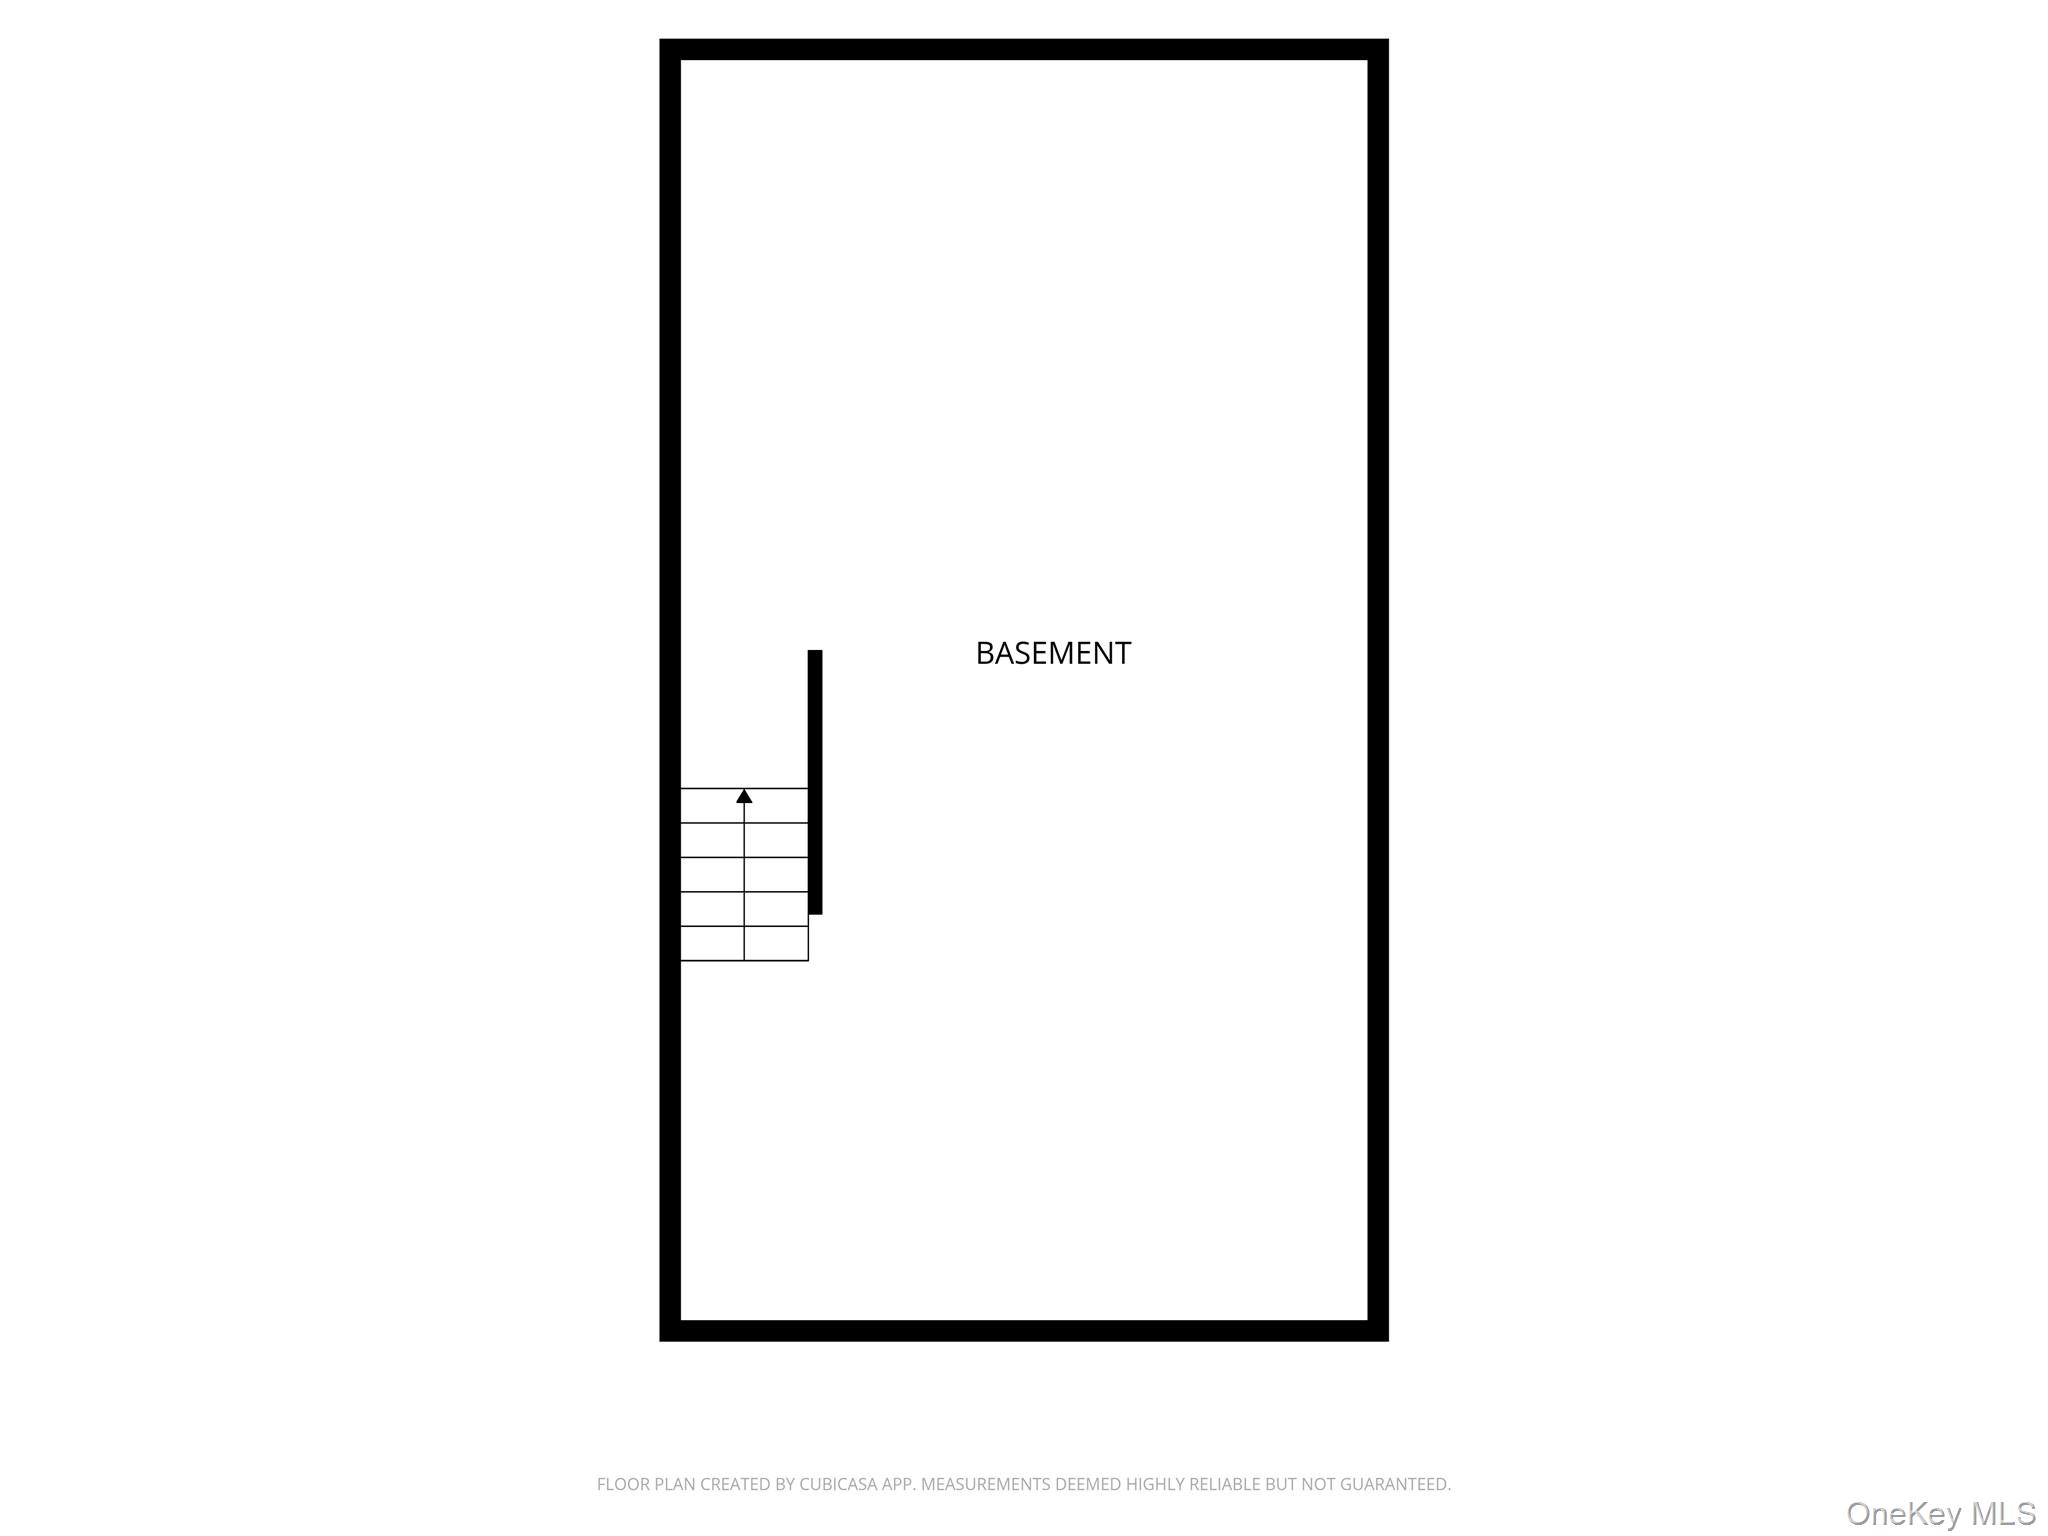
Basement floor plan showing a large rectangular area and stairs along the left wall.
SEE ALL PHOTOS
Attached homes with front steps and iron fencing beneath a leafy street tree.
Vacant kitchen with dark gray cabinets, stainless steel appliances, and light wood flooring.
Modern kitchen with dark cabinets, stainless steel appliances, and a wood dining table by a large window.
Vacant kitchen with dark cabinets, stainless steel appliances, and wood-look flooring.
Vacant, sunlit room with gray wood flooring, a mirrored wardrobe, and two tall windows.
Bedroom with a white mattress, white entry door, black-framed window, and wall-mounted radiator.
Bedroom with floral bedding, a tan padded headboard, and a black-framed window.
Bedroom with a bed, mirrored closet doors, and two windows overlooking nearby buildings.
Bedroom with a white bed, tan headboard, wall-mounted air conditioner, and wood-look flooring.
Bedroom with a taupe headboard, patterned mattress cover, and two tall black-framed windows.
Bedroom with a tan upholstered headboard, small wooden dresser, and window.
Bedroom with a white bed, mirrored closet doors, and two windows overlooking neighboring buildings.
Bedroom with a gray upholstered bed, white mattress, narrow window, and wall-mounted air conditioner.
Vacant bedroom with a bed, gray upholstered headboard, and window beside a wall-mounted air conditioner.
Bedroom with a white bed, gray headboard, and two dark-framed windows.
Bathroom with a white tub, dark tiled shower wall, toilet, and dark vanity.
Bathroom with a white vanity and toilet, dark gray tiled walls, and a large mirror.
Bathroom with a white vanity and mirror beside a toilet, finished with dark gray tile.
Bathroom with a white tub, dark gray stone shower wall, and dark vanity.
Bathroom with dark gray tile around a white tub, a toilet, and navy vanity.
Bathroom with a white tub, dark gray shower tile, and navy vanity.
Bathroom with a dark gray tiled shower wall, white bathtub, and navy vanity cabinet.
Stacked washer and dryer in a compact white-walled laundry area.
Snow-covered courtyard with wooden fencing, a bare tree, and a fire pit between apartment buildings.
Home entrance with a white paneled door, gray siding, and a wooden porch railing.
Unfinished basement utility room with exposed pipes and joists, mechanical equipment, and stone foundation walls.
Floor plan showing the basement and first through fifth floors, including bedrooms, living spaces, and outdoor areas.
Floor plan showing a hall and terrace with stairs.
Four-bedroom floor plan with two bathrooms, two walk-in closets, central hall, and staircase.
Floor plan showing four bedrooms, two bathrooms, two walk-in closets, a hall, and stairs.
Floor plan showing the foyer, living room, dining area, eat-in kitchen, bath, laundry room, and deck.
Floor plan showing two bedrooms, two bathrooms, a kitchenette, hall, stairs, and patio.
Basement floor plan showing a large rectangular area and stairs along the left wall.
Courtesy of Great Success Realty Inc, Shimon A. Matsui Listing Contact: 718-883-1800 
For Sale

155 Clifton Place

155 Clifton Place, Brooklyn, NY 11238

$2,900,000
Turnkey, four-story two-family townhouse with cellar, offering exceptional volume, flexibility, and income potential in one of Brooklyn's most coveted townhouse settings. Fully renovated and configured as a two-bedroom garden apartment plus an expansive owner's triplex, this home delivers the ideal blend of lifestyle and versatility.

Garden Apartment:
A thoughtfully designed residence featuring a living/dining area, kitchen, in-unit laundry, a full bath, and two bedrooms, including a primary suite with an en-suite bathroom.

Owner's Triplex:
Spanning three grand levels, the owner's home offers generous living and dining, a bathroom, in-unit laundry, and a kitchen that opens directly to a private deck with stairs leading to the backyard--perfect for seamless indoor-outdoor living and entertaining.

The upper floors provide extraordinary flexibility with eight bedrooms and four full bathrooms:

Third Floor: four bedrooms, two full baths

Fourth Floor: four bedrooms, two full baths

High ceilings throughout and A/C in every room complete this polished, move-in-ready offering. A rare financial advantage: annual property taxes of just $6,636.

10
beds

6
baths

3,056 Sq.Ft. LIVING AREA

2,000 Sq.Ft. lot

Yitzhak (Isaac) Cotler

Yitzhak (Isaac) Cotler

Features & Amenities

Interior

  • total bedrooms10
  • Total bathrooms6
  • full bathrooms6
  • Laundry room Laundry Room
  • other interior Features First Floor Bedroom

Area & Lot

  • Status For Sale
  • Living Area3,056 Sq.Ft.
  • Total Area3,056 Sq.Ft.
  • Lot Area2,000 Sq.Ft.
  • MLS® ID964004
  • TypeMulti-Family
  • YEAR BUILT1899
  • NeighborhoodQueens
  • Architecture StylesContemporary
  • Elementary SchoolPs 11 Purvis J Behan
  • Middle SchoolMs 113 Ronald Edmonds Learning Ctr
  • High SchoolBedford Academy High School
  • School DistrictBrooklyn 13

Exterior

  • water SourcePublic
  • utilitiesElectricity Connected, Natural Gas Connected, Sewer Connected, Trash Collection Public, Water Connected
  • parkingNone
  • HEAT TYPENatural Gas
  • AIR CONDITIONINGCentral Air
  • sewerPublic Sewer

Financial

  • Sales Price$2,900,000
  • Real Estate Tax $6,636/yr
Vacant kitchen with dark gray cabinets, stainless steel appliances, and light wood flooring.

Schedule a Showing

I would love to show you this beautiful property. Please select your preferred date and time below. I will be in touch shortly to confirm your appointment.

Schedule a Showing

I would love to show you this beautiful property. Please select your preferred date and time below. I will be in touch shortly to confirm your appointment.

Thank you for your interest in 155 Clifton Place, Brooklyn, NY 11238. We are reviewing your request and will be in touch shortly!

Mortgage Calculator

Estimate your monthly mortgage payment, including the principal and interest, property taxes, and HOA. Adjust the values to generate a more accurate rate.

All estimates are provided for informational purposes only. Actual amounts may vary.
$0,000 Your Payment 20 15 65
$0,000 Your Payment

Queens

Explore

My Commitment to You

With a decade of experience serving across Queens and The Bronx, I focus on clear communication, local market knowledge, and guiding you through every step of the process with honesty and care.

Follow Me on Instagram